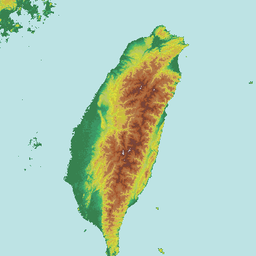
30-Second Overview
In June 1912, construction began on the new Taiwan Governor-General’s Office building within Taipei City. When completed in March 1919, it stood as the most prominent administrative architecture of Japanese colonial rule in Taiwan. The May 1945 Taipei Air Raid destroyed the left side of the facade; post-war repairs transformed it into Jieshou Hall, and it officially became the Presidential Office in 1950. Designated a National Monument in 1998, the plaque was finally changed from "Jieshou Hall" to "Presidential Office" in 2006.12 What is most worth observing in this building is not merely its red brick, arched windows, and central tower, but how it changed names and functions under different regimes, transforming a space originally designed for observing the people into one that the people can enter and speak from in front of.

Photo: CEphoto / Uwe Aranas, CC BY-SA 3.0; Wikimedia Commons file page.
Don’t Rush to Photograph the Red Brick
Looking from 122 Section 1, Chongqing South Road, the Presidential Office Building can easily be mistaken for an old building with a high degree of completion: a red brick facade, grey-white horizontal bands, a central tower, and symmetrical wings on both sides. This view is not wrong, but it only describes the most visible layer.
What truly makes it significant is that this building has never played just one role. It was first the office of the Taiwan Governor-General, later became Jieshou Hall, and then the Presidential Office. It was once torn apart by air raids, fires, and continuous functional modifications, yet left behind in each repair the government’s choice of "what should be preserved." When the Academia Historica introduces this building, it specifically places the red brick, white walls, arches, classical capitals, construction process, and post-war reconstruction on the same timeline, because the building’s appearance and the political history it carries are inseparable.3
Therefore, the Presidential Office Building is not a simple addition of a "Japanese colonial building" and a "Presidential Office." It is a national building that has been repeatedly named, patched, and used by different eras, yet remains in its original location.
Creating a New Center of Power Outside the Buzhengshi Si Yamen
On June 5, 1895, the first Taiwan Governor-General, Kabayama Sukenori, landed in Keelung and initially set up a temporary Governor-General’s Office at the Keelung Customs House. Nine days later, the Governor-General’s Office moved into Taipei City, using the former Qing Dynasty Buzhengshi Si Yamen as a temporary office. This was not merely a relocation: the Japanese military demolished the street shops in front of Ximen Street, opening a road directly to the main gate, thereby rearranging the former Qing administrative office into the entrance of the colonial government.1
In 1905, a fire broke out at the Buzhengshi Si Yamen. Long-term disrepair and termite infestation also made the old hall unsuitable for the administrative scale of the colonial government. The plan for a permanent hall thus began with the practical problem of "the old house being too small," but quickly exceeded mere utility: the colonial government needed a building that could be seen to indicate who held the highest administrative power in the city.1
The location of the new hall was determined as early as the 1900 Taipei City Plan, located in the area of Wenwu Miao-ting within Taipei City. The building site originally contained houses, ponds, and the ancestral shrines of the Lin and Chen families. After negotiations, surveys, and expropriation and relocation, the Chen Family Ancestral Shrine was moved to Dadaocheng, and the Lin Family Ancestral Shrine was moved to the area behind the then-Taipei Railway Station. Before the new hall broke ground, this land was even briefly turned into a racecourse.1
This land transformation is worth remembering. The Presidential Office Building today gives the impression of "always being there," but it was actually built on a reordering of urban space: ancestral shrines were moved, streets were straightened, and administrative power used a new building to redirect the city’s visual lines and circulation to itself.
The Scale of an Office Building Is Not Just the Scale of Its Appearance
When the Presidential Office Building was completed in 1919, its total area exceeded 10,000 ping (approx. 33,000 square meters). Construction began in 1912, the main beam was raised in 1915, and it was completed in 1919; the project itself spanned many years of administrative planning across the eve of World War I.3 These numbers show that it was not a mansion for a few officials, but an administrative machine that needed to accommodate the Governor-General, civil affairs departments, meetings, receptions, and massive paperwork. The red brick facade is the most photogenic part, but what truly supported the daily operation of the colonial government were the office spaces, corridors, entrance procedures, and logistical circulation.
The central tower was raised from the original plan’s six stories to eleven stories, not merely to pursue height. The tower made the administrative center easier to identify from various parts of the city and visually placed the Governor-General’s Office above the surrounding city blocks. When the building turned "who works here" into "the whole city can see here," the office function was already overlaid with political symbolism.14
The Presidential Office Is Not an Island: The Network of Offices in the City
If one only looks at the Presidential Office Building, one might easily imagine Taipei’s western district as a city arranged around a single center of power. In reality, the Governor-General’s Office, the Governor-General’s Residence, and the Traffic Office each handled different scenes of power. The Governor-General’s Office was the administrative hub, while Taipei Guest House served as the Governor-General’s Residence and reception venue. One handled work, the other hosted guests, forming two faces of the colonial government in the city.
Taipei Guest House was originally the Taiwan Governor-General’s Residence. Built in early 1901, it was reconstructed in 1913, shifting from New Renaissance to a more ornate Baroque style. It simultaneously handled living, daily office work, and social reception functions; after the war, it was managed by the Ministry of Foreign Affairs, becoming a venue for state banquets and receiving state guests, and is now regularly open to the public in coordination with the Presidential Office Building’s Open Day.5 This forms an interesting contrast with the Presidential Office Building: one primarily for state office work, the other primarily for state reception; both buildings once represented power, and later were returned to public life through restoration and opening.
Moving further north, the Taiwan Governor-General’s Office Traffic Bureau Railway Department connected this network to transportation and industry. The Railway Department building, completed in 1918 and designed by Matsunoto Moriyama, was located near the old city’s North Gate. The park includes the main hall, cafeteria, Octagonal Building, power room, engineering office, and wartime command center as multiple monuments, showing that the colonial government needed not just a Governor-General’s Office, but a complete set of infrastructure to manage railways, factories, materials, and wartime transportation.67 Moriyama simultaneously participated in the design of the Governor-General’s Office, Governor-General’s Residence, Railway Department, Tainan Prefectural Office, and Taichung Prefectural Office. Viewing these locations together reveals how one architect served an entire administrative system, rather than leaving behind a few isolated masterpieces.6
During the post-war restoration period, the Taiwan Provincial Administrative Executive Yuan stayed at the Taipei City Office, which is today’s Executive Yuan office. When the Governor-General’s Office was not yet restored to operation, administrative power in the city temporarily shifted to another office.8 The history of architecture is not just a path leading straight to the Presidential Office’s front door; it also includes the relocation, succession, and redivision of labor among offices.
Source: Presidential Office Building, Ministry of Foreign Affairs, CNA, National Taiwan Museum
This timeline does not arrange buildings into a tourist checklist, but places them back into the same question: How does the state distribute office, reception, transportation, military, and exhibition functions in the city? And when the political system changes, how are these closed spaces re-opened, re-named, and re-interpreted?
A Competition with No First Place
The new Governor-General’s Office building adopted a two-stage public design competition. Between 1906 and 1907, seven proposals were selected in the first stage. The second stage originally favored the proposal by Suzuki Kibe, but the jury deemed it too similar to the Peace Palace in The Hague. The first prize was therefore vacant, and Nagano Uheiji won the second prize. This result was unusual: Nagano’s proposal was selected, but did not directly gain the qualification for actual construction.19
The final design was completed by Moriyama Matsunoto, a technician in the Governor-General’s Office Construction Section. He used Nagano’s design as a blueprint for re-evaluation and raised the originally six-story central tower to eleven stories. Official explanations attributed this change to increased demand and insufficient office space. StoryStudio’s dedicated article on Moriyama places the Governor-General’s Office alongside the three major Prefectural Offices, the Railway Department, and the Tainan Court, understanding it within the context of his diverse styles and professional division of labor in designing public administrative buildings.14
There is no need to rush to judge who is the "true designer." A more accurate statement is that Nagano’s competition proposal, Moriyama’s redesign, and the institutional work of the Governor-General’s Office Construction Section together formed the building we see today. When CNA interviewed architectural historian Ling Tsung-kuei, he placed the relationship between the two back into the same school and competition system, rather than simplifying the Presidential Office Building into the genius work of a single architect.9 Research recorded by the National Taiwan Literature Museum, Architect Moriyama Matsunoto and His Works, also places the Governor-General’s Office back into the overall context of Moriyama’s works in Taiwan, reminding us that competition proposals and actual construction cannot be directly viewed as the same design.10
The Appearance Is Western, But the Arrangement of Power Is Not Only Western
The Presidential Office Building is often understood within the context of "Tatsuno Style": red brick, white horizontal lines, arched windows, classical columns, and a central tower indeed share a recognizable vocabulary with contemporary Japanese modern public architecture. StoryStudio’s architectural article reminds us that the Presidential Office Building uses red brick exterior walls rather than the stone common in colonial administrative buildings; beneath the exterior walls is a reinforced concrete structure. It looks like brick, but is actually not a simple brick house.8
But the building’s sense of power is not just in the facade. StoryStudio’s Presidential Office Building article places the inverted "日" (Japanese character) shape plan, the central tower, and the red brick and white band decoration within the same administrative image. These elements make the office space not just provide rooms, but turn the administrative center into a marker easily identifiable from a distance in the city. This is an interpretation of architectural form, not the only answer the building itself "speaks," but it explains why the Presidential Office Building makes people feel they are approaching a center of power even without standing under the tower.4
The effect of Moriyama raising the tower was not just to make the skyline more spectacular. The tower became a marker visible from a distance in the city, allowing the administrative center to be identified without being close. This order of "seeing first, then entering" is precisely how administrative buildings turn political power into a cityscape.
1945: The Building Bombed Out Another History
The May 1945 Taipei Air Raid severely damaged this building, which was originally used to demonstrate the stability of the colonial government. Official records state that the left side of the facade was severely damaged, but the main structure was preserved. During post-war repairs, the semi-circular gable dome of the carriage hall was changed to a flat roof, and roof materials were also changed due to cost and construction conditions.13

Photo: Rutger van der Maar, CC BY 2.0; Wikimedia Commons file page.
Repair is not turning time back to 1919. The Presidential Office Building’s official restoration records show that in 1935, a fire broke out in the fifth-floor photography material warehouse, damaging the south corridor; the roof was changed from wooden slate tiles to reinforced concrete and steel beam flat roof. Post-war repairs continued with structure, exterior walls, doors and windows, roof, and office spaces. The 2003 exterior wall project had to face inconsistent tones and mottled facades caused by previous local patches.11
Architect Hsueh Chin participated long-term in the investigation and restoration of the Presidential Office Building. CNA’s interview records him saying that the Presidential Office Building was hit by at least two bombs during the war, damaging the entrance hall and the corridor near the Judicial Yuan. Due to limited post-war funds, some steel structures and roof frames were rebuilt with wood; the roof first used cheaper tin sheets, later changed to copper sheets. This repair leaves not an "original appearance," but material evidence of what the state could afford and valued in different periods.12
Hsueh Chin also said a sentence very suitable for the Presidential Office Building:
"It is hard to imagine that when the Presidential Office Building was constructed in the early Republic of China, it was a building made of reinforced concrete that had only recently developed; to produce such a building was indeed very remarkable."12
The point of this sentence is not to add a halo of greatness to the monument, but to remind us: before restoring a building, one must first know how it was made, how it was injured, and how it was modified. Without understanding it, one can only cover old problems with new materials.
Monument designation did not make these choices disappear. After designation, the question shifted from "whether to keep" to "which moment to keep, with what materials to keep it, and which later modifications should also be preserved." The Presidential Office Building’s flat roof, tin-to-copper replacement, and local brick color differences are not simple copies of the 1919 original. They simultaneously record war, funding, technology, and usage needs. Preservation is therefore not sealing the building in the past, but making traces from different eras identifiable, without wiping them all into the same new red.11122
From Jieshou Hall to Presidential Office: The Name Itself Is Political History
In 1946, the Governor-General’s Office under post-war restoration was renamed Jieshou Hall. After restoration was completed in 1948, Jieshou Hall became the main venue for the first Taiwan Provincial Exposition. This was a brief but important moment: a year ago it was still the highest administrative building of the colonial government, now packaged through exhibition as a stage for the new regime to showcase industry and order after taking over Taiwan.313
After the government relocated to Taiwan in 1949, Jieshou Hall and surrounding roads entered high-level control, becoming the center of administrative and military power. CNA’s history of the front space points out that national day military parades were once held in front of Jieshou Hall; the square was used to display military-civilian joint celebrations and to manufacture the state image of strongman politics. The place that once welcomed the people with an exposition again became a restricted zone where ordinary people could not freely approach.13
In 1950, this building officially became the Presidential Office of the Republic of China; but the name "Jieshou Hall" was still used for more than half a century. In 2006, the plaque was changed to "Presidential Office"; official explanations linked this name change to constitutional significance and actual function; it also meant the building was no longer named after an individual’s birthday, but after an institutional state organ.11
Names cannot automatically erase the past. The Presidential Office Building still stands in its original location, still using part of the original space. The significance of the name change lies in what language later generations choose to face these overlapping histories, rather than pretending the building can be reborn from a certain day.
The Front Square: From Restricted Zone to Civic Stage
The story of the Presidential Office Building cannot end at the main gate. The roads and square in front of it are equally part of the building’s meaning.
Before the lifting of martial law, the space in front of the building was a heavily guarded stage for power display; after the lifting of martial law, gatherings, protests, performances, and social movements gradually entered this area that was previously not allowed for people to approach. In 1996, Jieshou Road was renamed Ketagalan Boulevard, and restrictions such as motorcycle and bicycle bans were relaxed; CNA’s compilation places this change within a series of civic events, including the obstructed funeral of Zheng Nanrong in 1989, the laser projection on the Presidential Office Building’s exterior wall in 1997, the Hung Chung-chiu incident gathering in 2013, and the anti-ECFA march in 2014.13
StoryStudio describes the post-martial law changes from another angle: Ketagalan Boulevard became a site for expressing issues such as indigenous rights, farmers’ welfare, energy, environment, education, legal reform, and pensions. The interior of the Presidential Office Building has also been redecorated with Taiwan’s oceans, indigenous peoples, flora and fauna, and local culture for reception spaces. The building did not thereby become a "place without politics," but allowed more political voices to appear around it.8
This turning point makes the core contradiction of the Presidential Office Building clear: it was originally a building that demanded people look up, obey, and detour; now it is simultaneously a place where state power operates and people can enter, observe, protest, take photos, and make demands. Democracy is not dismantling power architecture, but changing who has the qualification to approach it, who can speak in front of it, and how the names and exhibitions inside the building are re-interpreted.
Being Able to Queue and Enter Does Not Mean It Has No Distance
Today, the Presidential Office Building is open for visits, allowing people to enter the carriage hall, open hall, exhibition areas, and some public spaces. This experience can easily be written as tourist information, but it is actually the final turn of the building’s political history. StoryStudio records that today’s Presidential Office Building is both a symbol of power and a gathering place on Ketagalan Boulevard, and also a monument open for free visit by domestic and foreign tourists.8
Entering the Presidential Office Building still requires queuing and security checks, and one cannot visit all office areas. These reminders tell people: it is still a working state organ, not a museum stripped of politics. Precisely because of this, open visits are meaningful—people are not looking back at power in a monument that has lost its function, but in a building where power still operates, seeing how it is preserved, interpreted, and monitored by society.
The most moving thing about the Presidential Office Building may not be whether it looks like a European palace, nor how high the central tower is, but that it cannot belong to just one era. The red brick of the Governor-General’s Office, the repairs left by air raids, the Jieshou Hall plaque, the restricted zone during martial law, the gatherings on Ketagalan Boulevard, and the people in today’s visit queue holding mobile phones all meet in the same building.
Whether a building can become the people’s depends not only on who works inside it, but also on whether the people can remember what it once represented and have the opportunity to re-decide how to stand in front of it.
References
- Building History | Visiting the Presidential Office Building — Official history page of the Presidential Office Building of the Republic of China, providing primary data on the temporary Governor-General’s Office, design competition, 1912–1919 construction, post-war renaming, monument designation, and 2006 name change.↩2345678910
- Presidential Office Building | National Cultural Heritage Network — Ministry of Culture Cultural Heritage Bureau’s national cultural heritage case page, providing the Presidential Office Building’s National Monument status and cultural heritage registration context, serving as an independent cross-source for official monument data.↩2
- Presidential Office Building First Floor Exhibition "From Governor-General’s Office to Presidential Office Building": The Story of the Architecture — Academia Historica publication information page, outlining the 1919 building, exterior features, colonial architecture comparison, construction process, and post-war bombing restoration, suitable as a source for historical exhibition context.↩234
- The Architect of the Taiwan Governor-General’s Office and the Three Major Prefectural Offices: "Moriyama Matsunoto," a Leading Figure in Taiwan’s Architectural Community During the Japanese Colonial Period — StoryStudio’s architectural figure and works article, placing the Governor-General’s Office within the overall context of Moriyama Matsunoto’s public administrative works in Taiwan, supplementing his style usage, work division, and architect role.↩23
- Taipei Guest House - Historical Evolution — Ministry of Foreign Affairs Taipei Guest House official historical evolution page, explaining the 1901 initial construction of the Governor-General’s Residence, 1913 reconstruction, post-war reception function, National Monument designation, and today’s opening method.↩
- National Taiwan Museum Railway Department Park Will Open to Reveal Century-Old Monument Architecture — CNA news article, explaining the 1918 Railway Department building, Moriyama Matsunoto’s design network, and the park’s history of transforming from closed office to museum and space opening.↩2
- Railway Department Park (Understanding NTM) — National Taiwan Museum official park detail page, providing the years, functions, and preservation context of the Railway Department building, Taipei Factory, Qing Dynasty Machine Bureau remains, and other附属 buildings.↩
- Presidential Office Building: The Battlefield of Japanese Architects, the Heart of Taiwan’s Political Circle — StoryStudio’s architectural history article, supplementing the competition system, Moriyama Matsunoto’s tower modification, inverted "日" shape structure, 1945 air raid, post-war joint office work, and the Presidential Office Building’s public nature as both a symbol of power, gathering place, and free-open monument.↩234
- The Apex of Majestic Authority — Pen Online’s architectural culture article, supplementing that the first prize of the competition was not adopted, the design division between Nagano and Moriyama, and Tatsuno Style; when involving details such as tower height, official data from 6 stories to 11 stories should be used as the standard.↩2
- Architect Moriyama Matsunoto and His Works — Research article recorded in the National Taiwan Literature Museum database, placing the Governor-General’s Office within the context of Moriyama Matsunoto’s works in Taiwan and modern architectural history, reminding that competition proposals and actual construction cannot be directly viewed as the same design.↩
- Annual Restoration Projects | Architectural Elegance — Presidential Office Building’s official restoration records, listing the 1935 fire and post-war multiple structural, roof, exterior wall, and office space repairs, supporting the article’s description of "restoration as continuous choice."↩2
- Half-Century Nanny: Architect Hsueh Chin’s Love for the Presidential Office Building — CNA interview with architect Hsueh Chin, providing oral and investigation details on war damage, post-war material changes, post-1998 monument designation restoration, and Presidential Office Building structure and exterior wall materials.↩23
- Who Is the Master of Taiwan: The Evolution and Flow of the Presidential Office Building and Its Front Space — CNA cultural special report, tracing the political transformation of the front space along the 1945 air raid, 1948 Taiwan Provincial Exposition, martial law period front space control, 1996 Ketagalan Boulevard, and post-martial law civic actions.↩23