30-Second Overview: Construction of the Taichung Prefectural Office began in 1913, with multiple phases completing its current scale by 1934; following the 1920 local administrative reorganization, it became the administrative core of Taichung Prefecture. The main building features Neoclassical and Second Empire styles with a street-corner configuration, forming an administrative complex alongside its annexes and conference hall. Designated a National Monument in 2019, its most significant feature is not just its white façade, but how the same building first served administrative power and was later integrated into the negotiation of urban cultural preservation, restoration craftsmanship, and public use. 1 2 3
Where It Stands
Walking around the Taichung Prefectural Office in central Taichung, what strikes you first is not its age, but its location. The building stands at the intersection of major roads, facing the streets with its main façade open. In the urban administrative layout of the Japanese colonial period, it formed the core of administrative and financial power alongside the City Hall, Bank of Taiwan, and Post Office. The National Cultural Heritage Network embeds this location into its designated value because administrative buildings are not just houses built on any plot of land; they must allow administration to be accessible, visible, and operational through roads and other institutions. 3
This street-corner configuration is easily obscured by the modern photographic gaze. Lenses typically focus on the central entrance, pediment, and roof, often failing to show how the building channels the street toward its portico. A street corner is a spatial syntax: pedestrians approaching from two roads first encounter symmetry, axis, and stairs, before meeting the management at the door. The building’s solemnity comes not just from decoration, but from how it pre-orders human movement. The administrative building here does not need to chase every person to explain who it is; the walls, scale, and entrance already declare that it represents a certain system.
Thus, the Taichung Prefectural Office is tied to the formation of Taichung City, but it cannot be written as a passive background against which the city naturally grew. Administrative divisions, road construction, land use, and public facilities determine which activities gather around the office and which residents must come here to conduct business, pay fees, apply for permits, or wait. The building’s history lies not only on its façade, but in the bodies of those who are forced or choose to walk through its doors every day.
A Building Growing into a Prefecture in Phases
The Taichung Prefectural Office was not a complete work finished in one go. Official records state that it was overseen by the Construction Section of the Civil Engineering Bureau, Department of Civil Affairs, Government-General of Taiwan, and was built in phases from 1913 to 1934. Local cultural heritage data places the 1913 Taichung County Office, the Taichung Prefecture after the 1920 administrative reorganization, and subsequent additions on the same lineage. 1 2
This timeline is crucial. If one only writes “completed in 1913,” readers might assume the building before them was fully fixed that year; if one only writes “completed in 1934,” it erases the administrative needs of the early Taichung County era. Phased construction reveals how the administrative office expanded alongside governing scope, departmental numbers, and work demands. The building did not have a permanent aesthetic blueprint first, waiting for the city to use it; it was continuously added to, adjusted, and rearranged as the administration grew.
The 1920 local administrative reorganization divided Taiwan into five prefectures: Taipei, Hsinchu, Taichung, Tainan, and Kaohsiung, changing the role of the Taichung County Office. This was not merely changing a signboard. The prefectural level, jurisdictional scope, and departmental division required an office building sufficient to represent the new administrative scale. The “permanent office” character of the Taichung Prefectural Office formed within this institutional intent: it sought to make administration no longer like a temporarily borrowed room, but like an institution that would endure long-term and demand compliance from residents and the locality. 3 4
Source: Taichung City Cultural Assets Bureau, National Cultural Heritage Network
What is most easily overlooked in the timeline is “co-operation.” Monument names often leave only the most prominent main building, but administrative work requires archives, meetings, police, conscription, and various auxiliary spaces not found on the center of postcards. The Taichung City Cultural Assets Bureau records that the National Monument scope includes the main building, the south annex, and the rear conference hall, restoring the preservation object from a single front-facing photo to a working group. 1
The White Façade Is Not a Neutral Coat
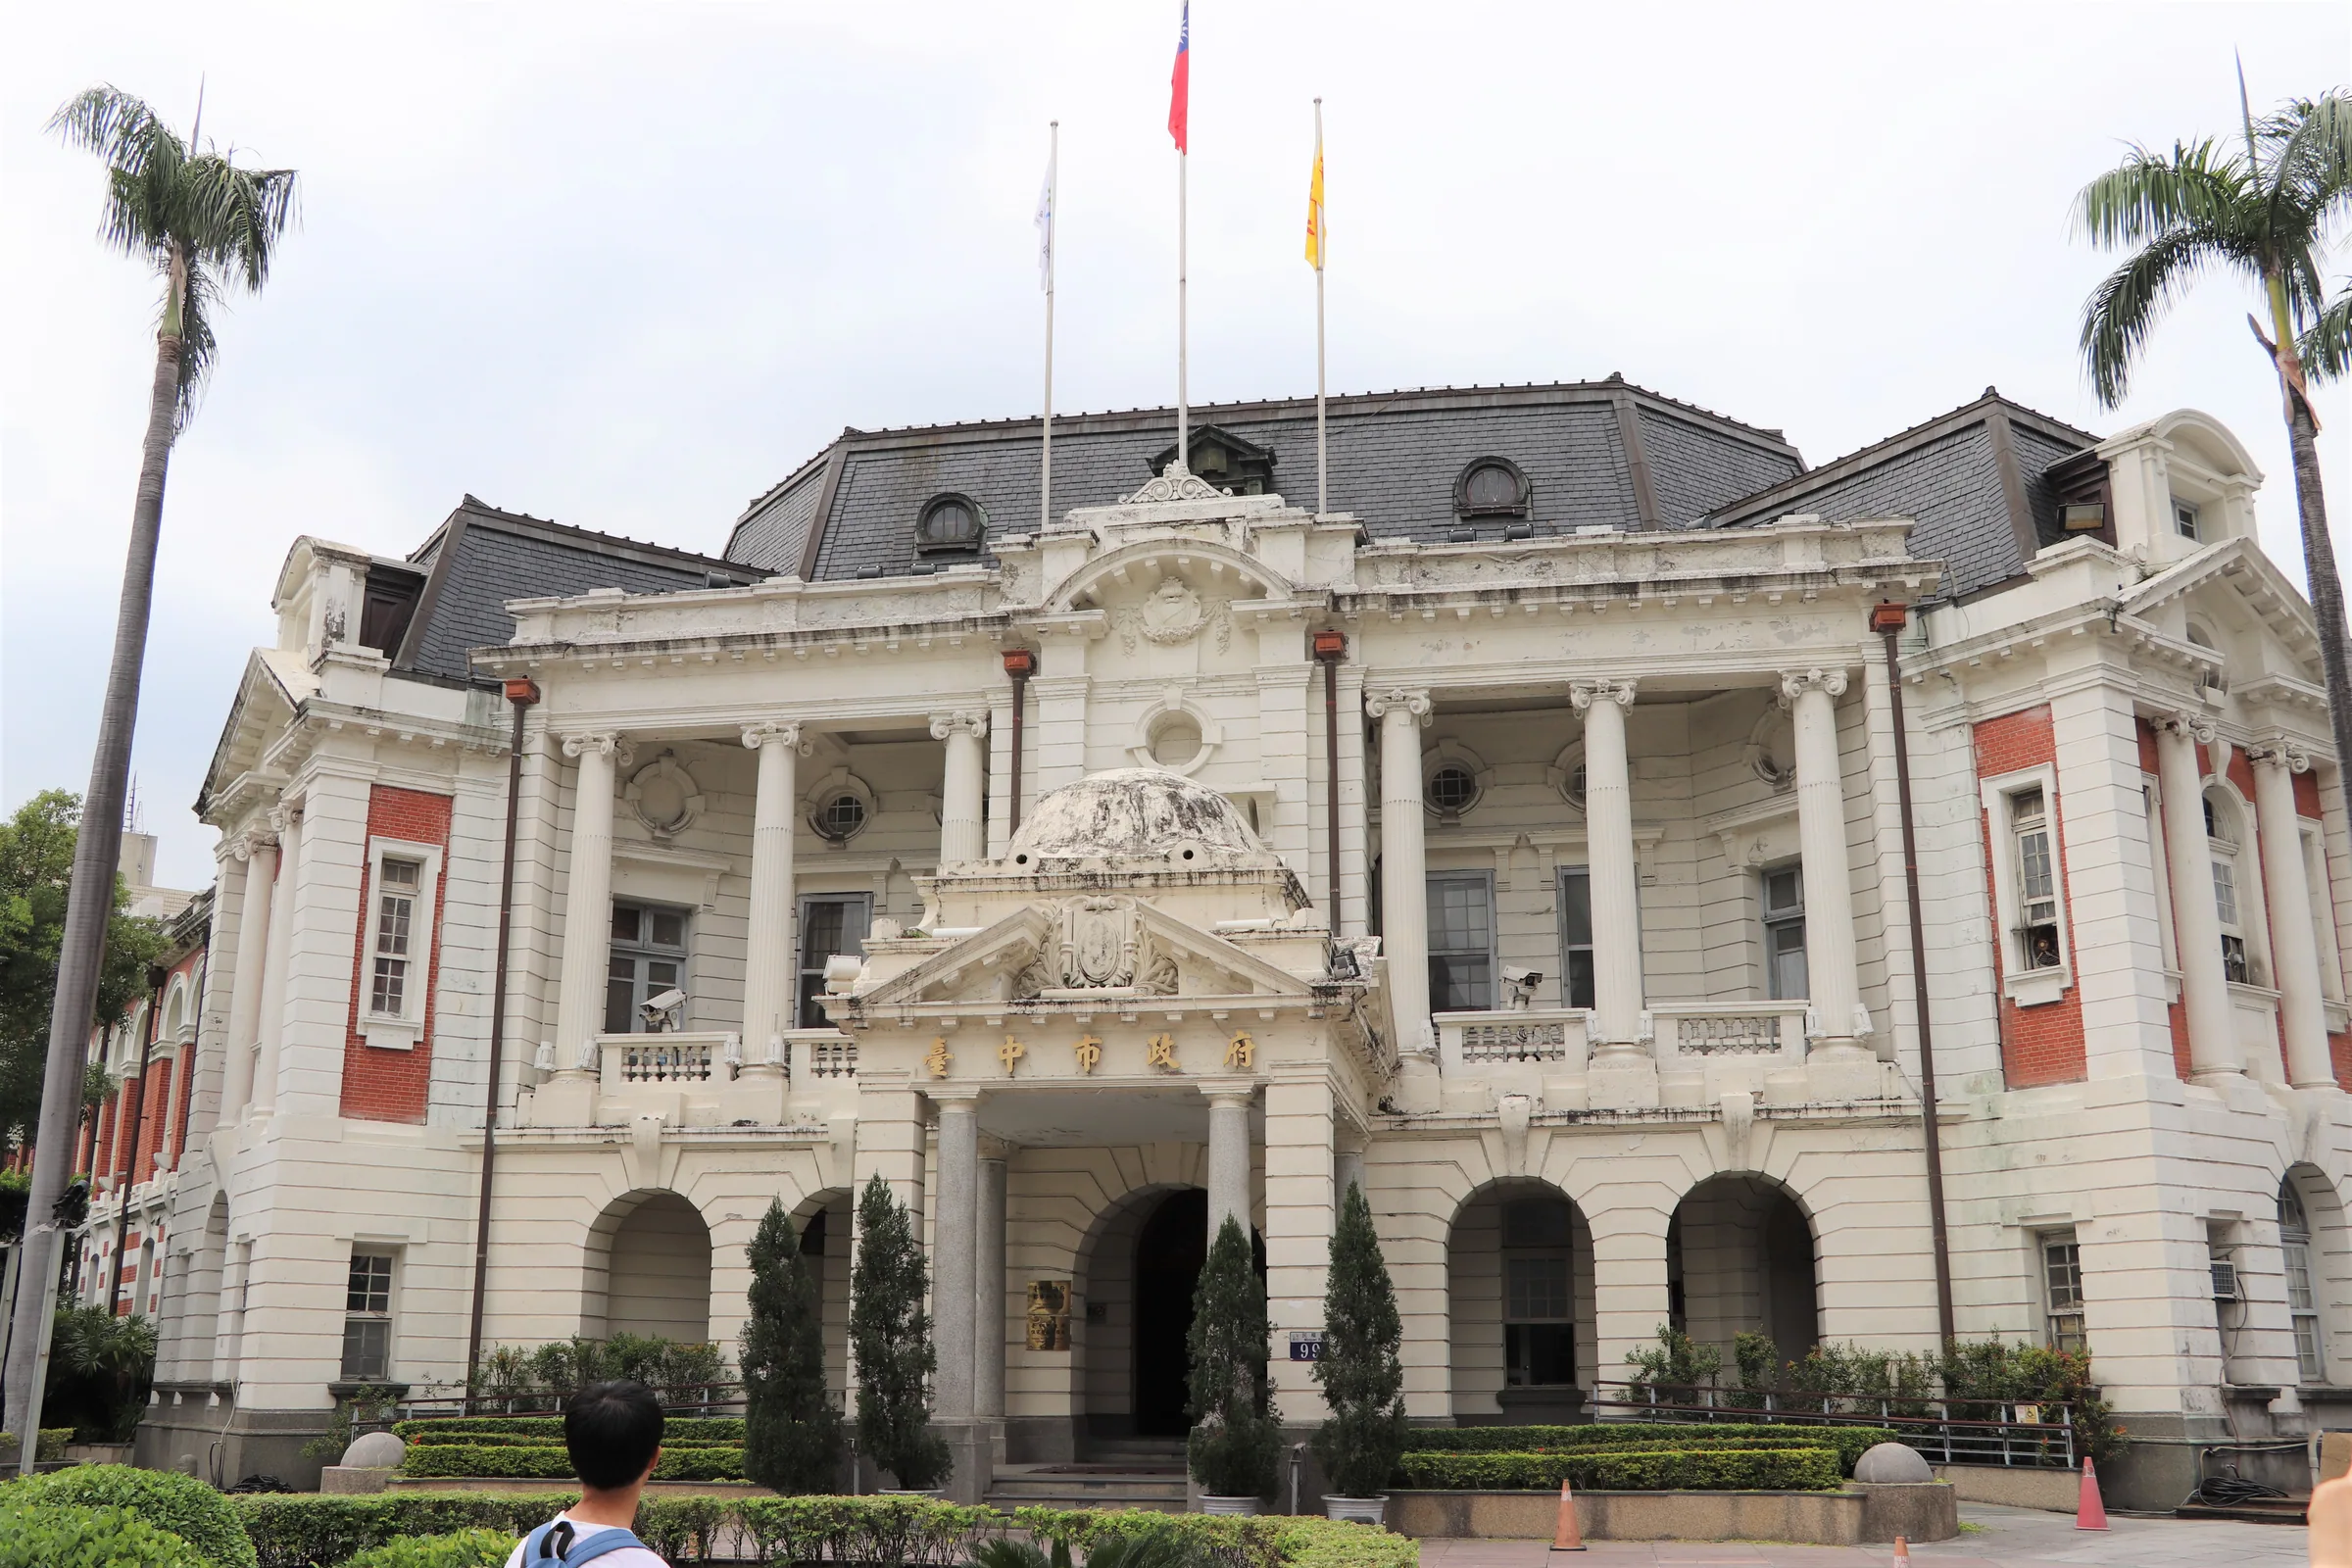
The exterior of the Taichung Prefectural Office has a strong sense of order: corner towers are capped with triangular pediments, the center features a Mansard roof, and dormer windows are scattered across the roof; pediments, capitals, cornices, and parapets are layered with multiple decorations. The main building is a combination of timber trusses, reinforced concrete floors, and brick structures; the rear conference hall uses steel trusses and reinforced brickwork. 1
These terms look like architectural jargon, but they also describe a political tone. Neoclassical and Second Empire styles place the administrative office within a vocabulary of public architecture derived from Europe; Moriguchi Matsusuke’s work across the Taichung, Taipei, and Tainan Prefectural Offices forms a recognizable lineage, allowing the colonial government to display rule in the forms of “modernity,” “permanence,” and “civilization.” This does not mean the building lacks craft value, but reminds us that aesthetics are never a neutral packaging detached from institutions. 1 3
Its modernity is also not simply “Western influence.” Timber trusses, brick walls, reinforced concrete floors, and steel trusses were combined within the hot-humid climate, earthquake risks, and local construction conditions. The building had to be buildable and usable in Taiwan, accommodating administrative equipment and personnel. Scholars studying the evolution of the Taichung County Office point out that many tours only notice the architecture visible today, ignoring the transformative processes before the establishment of Taichung Prefecture in 1920; this reminder applies to material history as well: behind an administrative building’s “style” lies the collaboration of technology, supply, craftsmen, and institutions. 4
Figure 1 | Taichung Prefectural Office exterior. The façade is not an isolated artwork; its street-corner position makes it simultaneously an administrative entrance, a city landmark, and an object of public viewing today.
Image Source: 5
The Administrative Complex Explains Administration Better Than the Main Building
If the history of the Taichung Prefectural Office is reduced to the central portico, half of the administrative work is cut out. Data on the annex complex shows that the Police Department building is based on a pseudo-classical style, forming a clear vertical composition from the plinth, walls, friezes to the eaves, with some spaces using continuous arcades. 6 These buildings may not become city postcards as easily as the main building, but they are closer to the daily reality of the system: different departments handle population, security, traffic, taxation, and local affairs in different rooms.
Administrative power is often not completed in a grand ceremony, but in forms, seals, queuing, instructions, and waiting. The main building is responsible for representing the state; the auxiliary spaces are responsible for making the state operational. Preserving the complex together allows us to write back “how power lands” into urban history, rather than leaving only “a certain architect designed a beautiful house.”
The 1921 Japanese colonial topographic map preserved in the National Archives of Cultural Memory places the Taichung Prefectural Office and its annex complex back on the map. The map’s value lies not just in confirming location, but in re-establishing the relationship between the building and surrounding roads, blocks, and other public facilities. When we cut the prefectural office from the map into a single photo, it looks like an object; placing it back in the city reveals it was originally a node in an administrative network. 7
Regime Change, But the Address Remains
After the war, the Taichung Prefectural Office did not immediately exit the stage because colonial rule ended. Official and research materials place it in the context of postwar Taichung City Government use, the continuation of local administration, and later cultural preservation. This continuity is neither “the same building representing the same country” nor “changing a new signboard makes it completely different.” The bodily memory of the address, rooms, and doors remains, while the system renames and rearranges itself within. 2 4
For those who once conducted business there, it might have been a window of the City Government; for researchers, it is material evidence of the colonial prefectural system; for nearby residents, it might just be the central city building they pass every day. Different identities do not naturally share the same monument story. When calling it “city memory,” we must continue to ask: Whose memory is displayed? Whose administrative experience is reduced to documents? Who can return to this space after restoration is complete?
This is why the Taichung Prefectural Office cannot be概括 (summarized) merely as “preserving Japanese colonial architecture.” What is preserved is a building, but what is explained is how multiple regimes, administrative systems, and civic life overlap. If we only praise its classical proportions, we risk forgetting that these proportions once served colonial rule. If we only treat it as colonial heritage, we miss how postwar local government, clerks, and citizens made it continue to serve as a public space.
Restoration Is Not Erasing Time
In 2019, the Taichung Prefectural Office was designated a National Monument, with the scope including the main building, south annex, and rear conference hall. The Taichung City Cultural Assets Bureau simultaneously noted that the Taichung Prefectural Office was included in the “Taichung Cultural City Inner City Historical Space Reconstruction Project,” with goals not just to repair the exterior walls, but to connect with surrounding cultural heritage. 1
The difficulty of restoration lies in the fact that the building cannot be treated merely as an old photograph. Official engineering assessment data distinguishes between main body restoration, surrounding environment, internal space reuse, and life-support facility construction, noting that different stages of engineering have different scopes. These engineering boundaries seem like administrative details, but actually determine when the monument can be opened, which areas can be used, how fire safety and accessibility are handled, and whether “restoration complete” is equivalent to “livable.” 8
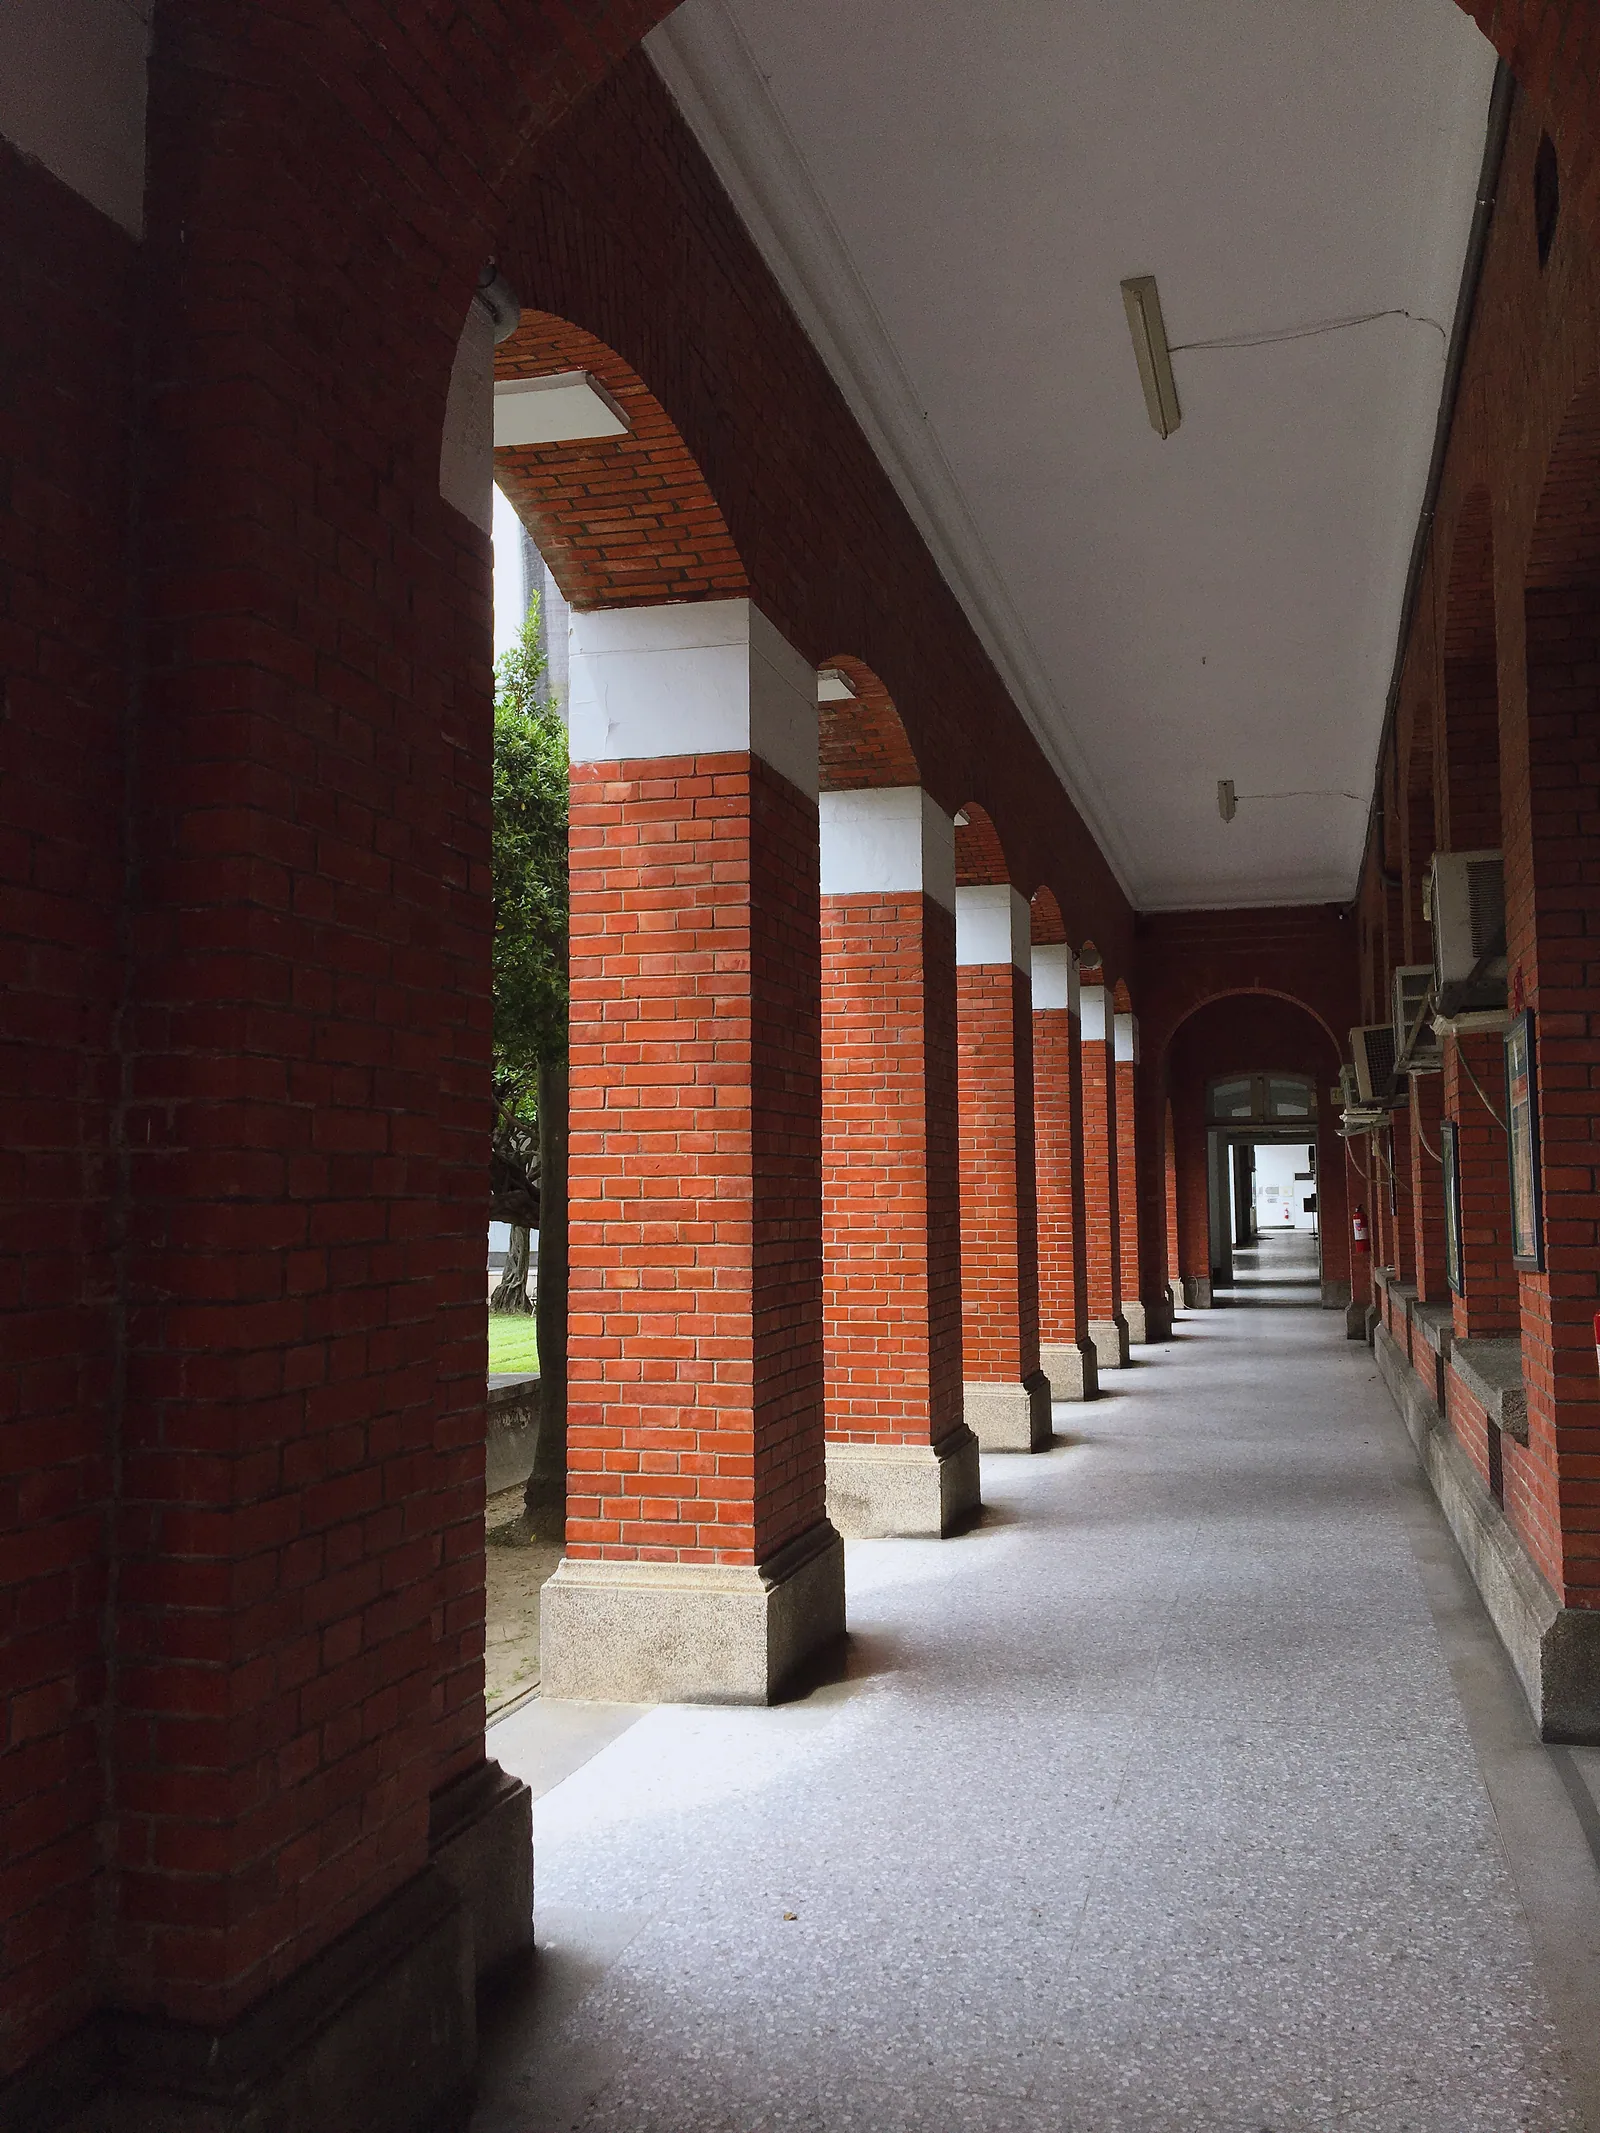
Figure 2 | Taichung Prefectural Office interior space. Roof trusses, window rows, and walls together constitute the building’s working character; restoration cannot only handle the visible main façade.
Image Source: 9
Restoration also brings into the foreground a often-ignored labor. Taichung City Government reports on the masonry craftsmanship and master craftsmen’s experience in the 2026 monument restoration project, allowing us to see that curves, walls, and decorations are not “originally like that”; they require material judgment, manual technique, and on-site collaboration to be preserved. The monument is thus not just something left from the past, but contemporary workers’ daily work of re-deciding how to approach the past. 10
The ethics of restoration appear here: How much trace should be preserved? Should transformations from different periods be left? Should electromechanical equipment be hidden, or should the conflict between old and new be made visible? Official data does not provide a single answer to all questions, but engineering phases, annex preservation, and craftsman records remind us that monument preservation is continuous negotiation, not restoring time to a “pure era.”
From Administrative Door to Public Entrance
In its 2019 explanation, the Cultural Assets Bureau described the restored Taichung Prefectural Office as a Taichung cultural highlight, expecting it to connect with surrounding cultural heritage. 1 This vision has public value: an administrative building that once demanded people come for business can be transformed into an entrance for people to understand urban history, architectural methods, and local governance. But “opening” should not only mean opening doors for people to take photos; it must also let people know how this building once arranged who could conduct business, who must obey, and who worked in the auxiliary spaces.
Good reuse should make the building’s complexity visible. Exhibitions can explain the relationship between the Taichung Prefectural Office and the five-prefecture administrative system, and juxtapose maps, engineering archives, annexes, and postwar office use. Tours need not tell colonial modernization as a linear progressive history; they should let visitors simultaneously see the efficiency of roads and systems, the oppression of administrative power, the adjustment of local society, and the modern costs of preservation engineering.
For citizens, the public entrance also includes less formal uses: lingering in the shade, participating in local events, understanding how a block formed, or simply seeing the roof anew from a familiar road. If a monument can only be explained by specialists during specific hours, it remains an isolated exhibit. If it can establish relationships with surrounding streets, schools, archives, local shops, and cultural activities, it can truly return to urban life.
This return to life does not mean commercializing all spaces. The National Archives Information Network lists restoration applications, design changes, demolition surveys, and construction records, indicating that monument preservation requires long-term administration and professional supervision. 11 If reuse only pursues quick entry, it may sacrifice structural safety, historical layers, and public accessibility. If it only pursues restoration to original state, the building may become a specimen no one can use. There is no simple answer between the two; it must be repeatedly calibrated with public data, professional judgment, and citizen usage experience.
How a Building Retains Contradiction
Placing the 1921 topographic map alongside today’s blocks reveals another scale of the Taichung Prefectural Office. The map leaves the relationship between the building complex and roads; walking today leaves how people bypass walls, cross street corners, and stop before the main façade. The former explains how the administrative office was embedded in urban planning; the latter explains how citizens turned space originally serving administration into daily sense of direction. The two scales cannot replace each other: a map cannot explain queuing and waiting; a walk cannot replace understanding administrative divisions and engineering phases. 7 4
Restoration engineering similarly needs to handle two scales simultaneously. Main structure, surrounding landscape, internal space, and life-support facilities often belong to different engineering scopes; any delay may create a gap between “fixed” and “usable.” This is not just a construction management issue, but a public issue of cultural heritage: if a monument can only preserve its appearance, but lacks safety, accessibility, fire safety, and understandable exhibition conditions, what citizens see is still an isolated symbol. 8 11
The most powerful aspect of the Taichung Prefectural Office is precisely that it cannot be finished with a single phrase “century-old monument.” It was once a machine for colonial administration to order the city, and a group of buildings used jointly by designers, constructors, office workers, and local residents. Its exterior displays state power; its auxiliary spaces support daily administration. It continued to be used after regime change, and was renamed within the cultural heritage system. It is now preserved, yet must still answer how to make preservation serve more than just the tourist gaze.
From the street corner, this building tells us that the city is not naturally grown, but organized by roads, administrative offices, finance, postal services, and administrative boundaries. From the roof trusses, it reminds us that grand public buildings must rely on specific materials and craftsmen’s bodies. From the restoration site, it turns “preservation” into a series of contemporary choices: which traces remain, which equipment is added, which stories are explained, who can enter.
Therefore, the Taichung Prefectural Office does not need to be packaged as a city glory without cracks. It deserves to be preserved precisely because those cracks allow us to see that Taiwan’s modernization was never from a single source, nor completed only by mayors, architects, or the government. Systems enter life through architecture; life changes the meaning of architecture over long periods. Walking toward its door today is not returning to 1913, but bringing later wars, regimes, urban expansion, restoration technology, and civic memory to re-decide how this administrative office can become a public place.
Image Sources
- Soon yee siang / Wikimedia Commons — CC BY-SA 4.0
- Yuszu / Wikimedia Commons — CC BY-SA 4.0
References
- Taichung City Cultural Assets Bureau <News: Central Designation of Taichung Prefectural Office as National Monument, Certificate Issued Today> — See original link for detailed content supplements↩234567
- Taichung City Cultural Assets Bureau
— See original link for detailed content supplements↩23 - National Cultural Heritage Network
— See original link for detailed content supplements↩234 - Chu Shu-han
, Chung Hsing Historical Studies — See original link for detailed content supplements↩234 - Taichung City Cultural Assets Bureau
Monument Case Page — Figure 1 source page; image licensing and reuse conditions per original page↩ - Taichung University Database <Historical Building — Taichung Prefectural Office Annex Complex> — See original link for detailed content supplements↩
- National Archives of Cultural Memory <Taichung Prefectural Office and Its Annex Complex 1921 Japanese Colonial Topographic Map> — National Archives of Cultural Memory: National Archives of Cultural Memory↩2
- Taichung City Government Public Engineering and Administration Assessment
— See original link for detailed content supplements↩2 - National Cultural Heritage Network
— Figure 2 source page; image licensing and reuse conditions per original page↩ - Taichung City Government <Municipal News — Looking Up at the Perfect Arc! 73-Year-Old Mason Master Li Kun-shan’s Half-Century Skill> — See original link for detailed content supplements↩
- National Archives Information Network <Regarding Taichung Prefectural Office Restoration Engineering Application Extension Control Schedule Case, etc.> — Archives and National Development Council↩2