30-second overview: The National Taichung Theater is located in Taichung's Seventh District redevelopment zone, designed by Japanese Pritzker Prize winner Toyo Ito, completed in 2014, and fully opened in 2016. It is the world's first building whose primary structural support consists entirely of curved walls with no columns or beams, hailed by international media as "a miracle in architectural history" and "the most difficult building in the world to construct." The core of this building is not merely its avant-garde appearance, but its challenge to the modernist doctrine of the rigid rectangular box through the concepts of the "Sound Cave" and "Breathing Holes," redefining the dialogue between humanity, nature, and public artistic space.
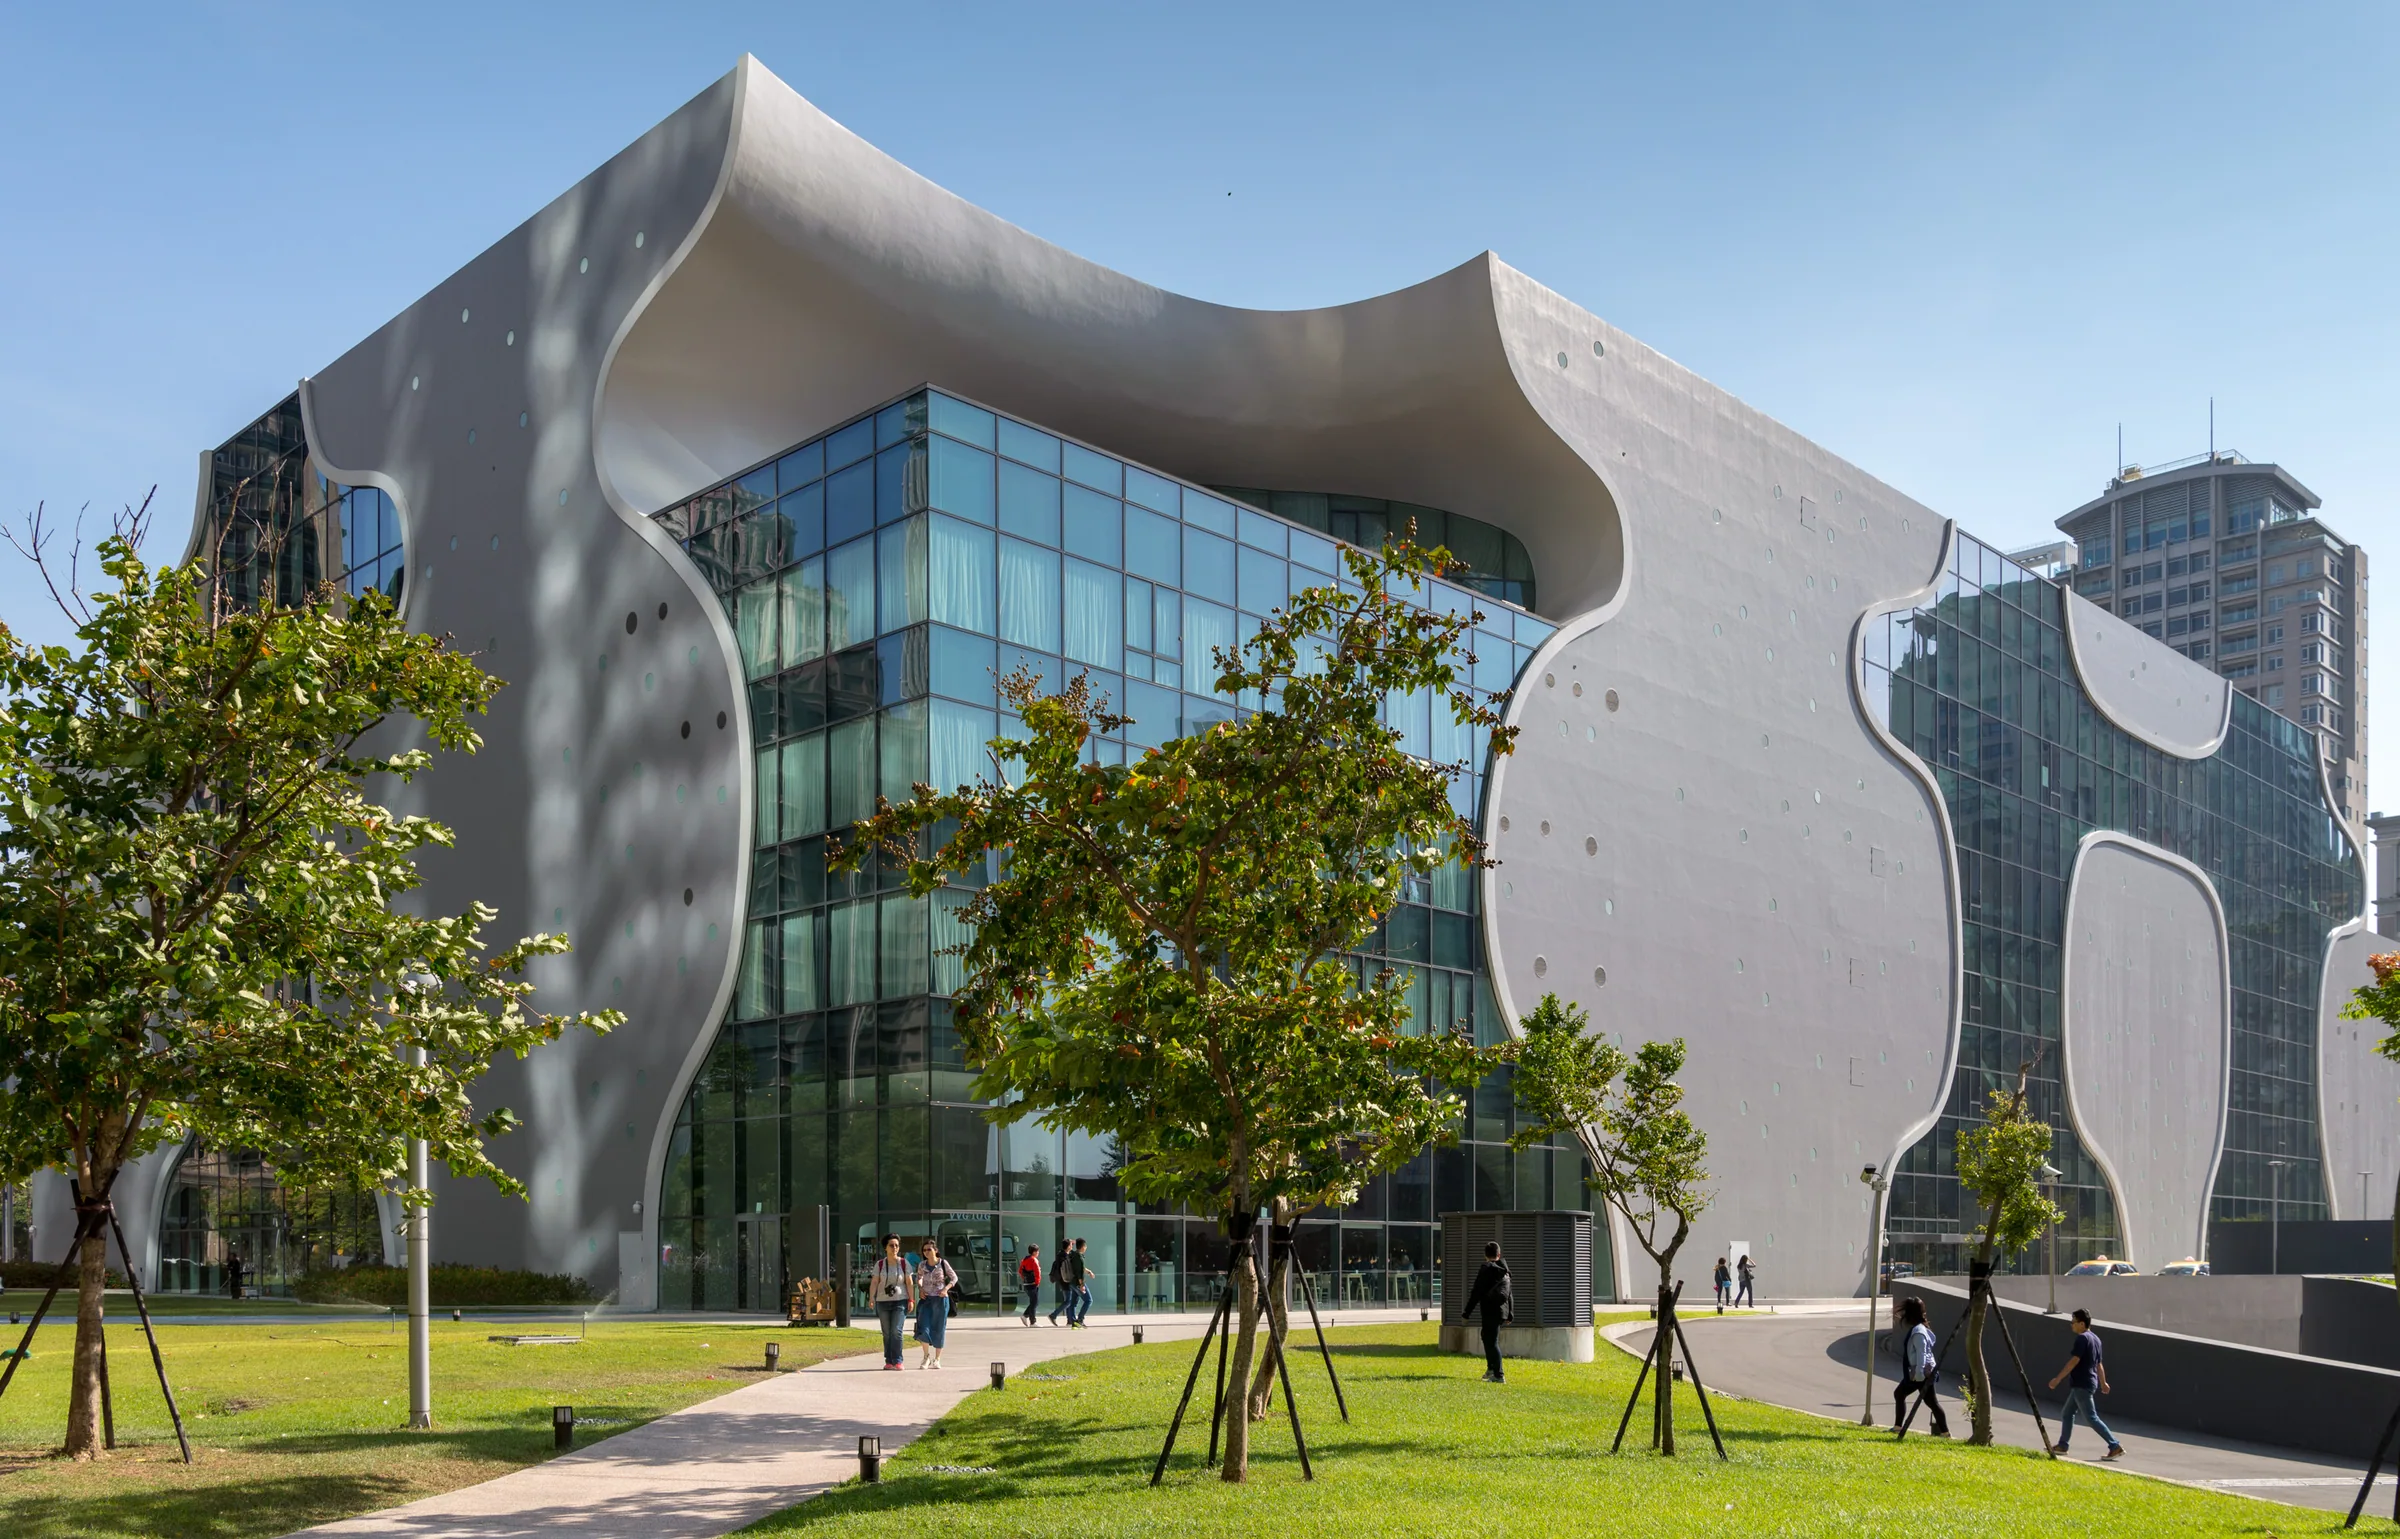
Image credit:teste / Wikimedia Commons · CC BY 2.0 · Original source
In 2005, when Japanese architectural master Toyo Ito's design blueprint stood out in an international competition, many regarded it as a romantic yet unattainable utopian vision. 1 This building, named the "Sound Cave" (Sound Cave), completely abandoned the vertical reinforced concrete columns and horizontal beams that modernist architecture relies on for survival, instead embracing an organism composed of 58 intersecting bidirectional curved walls. 2 3 At the time, neither the judges nor the engineering community anticipated that this design, which flowed gracefully on paper, would spark a decade-long engineering gamble and technological breakthrough in Taiwan's central metropolitan area.
Situated in Taichung's Seventh District redevelopment zone, surrounded by dense high-rises and commercial offices, the National Taichung Theater presents its pure white, edgeless cave-like form in stark contrast to the surrounding cold glass curtain walls. It is not merely a venue for top-tier performances, but also a radical reexamination of the essence of space: Can a building not be like a rigid rectangular box, but like a river, a cave, or even a part of the natural environment itself?
International Competition and the Philosophical Origins of the "Sound Cave"
The story of the National Taichung Theater began with the 2005 international competition. At the time, the Taichung city government hoped to create a national-level cultural landmark in the Seventh District redevelopment zone that would represent the city's urban landscape. Toyo Ito's architectural team proposed a bold concept: modern theaters are often divided into functional blocks such as audience seating, stage, backstage, and lobby, which are unrelated to each other; however, Ito believed that the earliest places where humans gathered to communicate were natural caves, where sound and light freely scattered and echoed.
Looking back on Toyo Ito's architectural career, from his early "Sendai Mediatheque" with its intricate reed-like steel columns challenging traditional structures, to the National Taichung Theater's complete abandonment of straight lines and square pillars, this represents a profound evolution from geometric rationality to organic naturalness. In Ito's design philosophy, modern people have long been trapped in cement grids, with their sensory connections to nature gradually withering. He hopes to create a "fluid liquid space" through architecture, allowing users to reawaken their primordial memories of natural caves and forests as they wander within.
Based on this core concept, Toyo Ito's team created the concept of the "Sound Cave." The entire building is composed of 58 curved walls forming 29 basic units. 2 In cross-section, these caves resemble underground rivers flowing across the surface, organically connecting the Grand Theater, Medium Theater, Small Theater, and outdoor theater. 2 As the audience moves through the building, their journey is no longer a monotonous up-and-down in elevators, but rather like exploring a cave, constantly discovering new light and shadow and vistas as they follow the curves.
An Impossible Task in Construction History: Technological Breakthroughs and Construction Sites
Transforming the fluid, organism-like curves in Toyo Ito's mind into physical steel and concrete was a merciless engineering trial. During the bidding phase, numerous top-tier domestic and international construction companies in Taiwan, after carefully reviewing the design drawings, declined one after another, even at one point facing the predicament of five consecutive bid withdrawals, causing the project to be questioned by outsiders as "a building that cannot be built." 4
Traditional construction industries heavily rely on standardized formwork and linear construction methods, but on the construction site of the National Taichung Theater, there is not a single 90-degree right angle in any wall, and the curvature of each wall changes randomly and continuously. 5 To overcome this unprecedented challenge, the construction team abandoned traditional wooden formwork, instead using high-density foam and computer numerical control (CNC) cutting technology to create the world's only curved surface formwork. Workers had to bend and position each steel bar one by one in three-dimensional space, much like weaving a giant bamboo basket. 4
During the construction process, the pouring of concrete was yet another test. Since the walls are three-dimensional curved surfaces, traditional vertical pouring is prone to concrete sliding on the slope or creating cavities. The construction team had to develop special self-compacting concrete (SCC) and control the flow rate and pressure to ensure that every centimeter of cement could tightly adhere to the curved foam mold. This process, which combines traditional craftsmen's manual labor with high-tech digital manufacturing (Digital Fabrication), is not only a milestone in Taiwan's construction history, but also opened the eyes of many international architectural scholars.
The Discovery Channel even specially dispatched a filming team to stay in Taiwan for eight years, documenting this "from nothing to something" construction process into a special documentary, broadcasting the hardships of this architectural miracle to the world. 3 This history proves that Taiwan's construction capabilities and engineers, when facing extreme challenges, demonstrate unparalleled resilience and creativity.
| Construction Phase | Traditional Public Engineering Model | National Taichung Theater Breakthrough Mode |
|---|---|---|
| Design Geometry | Straight lines, right angles, standardized modules | Bidirectional curved walls, no 90-degree right angles, dynamic curvature 2 5 |
| Structural System | Reinforced concrete beams and columns support | 58 curved walls supporting each other without beams and columns 2 3 |
| Construction Formwork | Standard wooden molds and reuse | CNC numerical control cutting of high-density foam custom curved surface molds 4 |
| Rebar Binding | Standardized linear prefabrication and hoisting | Three-dimensional space manual operation and precise point placement implantation 4 |
Organic Integration of Acoustics and Space: Collaboration with Nagata Acoustics
Walking into the interior of the theater, the most intuitive feeling is that the space has no clear boundaries. The Grand Theater (2,007 seats), Medium Theater (794 seats), and Small Theater are not enclosed in cold soundproof boxes, but rather are attached and penetrated like spaces within a cave. 2 As the audience walks through the public lobby, their sightlines pass through various sizes of "Breathing Holes" (Breathing Holes) between different floors, atriums, and outdoor squares. 2
In traditional theaters, acoustic design often relies on later-installed wooden reflective panels or sound-absorbing cotton to correct echoes; however, the curved walls of the National Taichung Theater are the perfect acoustic resonance body themselves. Sound scatters and refracts between the irregular, streamlined concrete curved surfaces, eliminating high-frequency flutter echoes (Flutter Echo), allowing every audience member in any seat to receive an extremely immersive and pure natural sound field. 2
To ensure that the audio quality inside the performance hall meets international top standards, Toyo Ito's team specially invited the world-renowned Japanese Nagata Acoustics (Nagata Acoustics) to participate in the collaboration. Nagata Acoustics has led the acoustic design of the Sydney Opera House Concert Hall and the Walt Disney Concert Hall in Los Angeles. In the case of the National Taichung Theater, Nagata Acoustics and Ito's office carried out a highly intensive interdisciplinary collaboration: acoustic needs determined the subtle curvature of some curved walls, while the organic form of the curved walls further endowed the sound with unparalleled warmth and reverberation performance.
This design completely breaks down the barrier between the stage and the audience. Toyo Ito emphasized that a theater should not merely be a container for watching performances, but a field that awakens all of a person's senses. When the audience wanders through the cave-like public space, they themselves have already become part of this spatial performance.
Functional Configuration and Performance Ecology of the Three Main Halls
The interior of the National Taichung Theater mainly includes three professional performance venues:
- Grand Theater (Grand Theater): With 2,007 seats (including the orchestra pit), it features warm wooden tones and box-style design, suitable for large-scale opera, musicals, large-scale symphony concerts, and ballet performances. Its stage equipment and hoisting systems are all equipped with international top-level specifications, capable of handling complex scene changes.
- Medium Theater (Playhouse): With 794 seats, the interaction between the stage and audience seating is extremely high, especially suitable for drama, contemporary dance, experimental music concerts, and medium-sized performances.
- Small Theater / Black Box (Black Box): As a base for experimental and avant-garde art, it provides creators with great spatial flexibility and freedom.
In addition to the three indoor venues, the theater also includes outdoor theaters, sky gardens, and various rehearsal rooms and exhibition spaces. This diverse and complex spatial configuration has allowed the National Taichung Theater, since its opening, to not only attract world-class teams to perform in Taiwan, but also become an important base for local performance art creators to incubate new works. For example, many Taiwanese contemporary artists and resident artists have repeatedly presented avant-garde works that integrate curved surface projection and multi-channel live performances here, transforming the building's spatial characteristics into part of the creation itself.

Membership System and Ticket Purchase Benefits Analysis
To implement cultural equity and build a long-term support community, the National Taichung Theater has established a detailed membership and ticket pricing discount system. Unlike general commercial venues, the theater's membership system is not merely commercial promotion, but an important link connecting arts and cultural workers with local residents.
Member Card Ticket Discount Comparison
We have summarized the main member ticket discounts as follows, showing how the theater encourages deep participation through tiered discounts:
Source: National Theater official website, 2026
Core Rights and Social Welfare
The theater has set up a variety of member cards for different groups, with the core rights as follows:
| Member Card | Application Conditions / Annual Fee | Core Rights | Mall Feedback |
|---|---|---|---|
| Overture Card | General public / Online application | Hosted programs 80% off, priority purchase rights | Cooperative mall 90% off, double points |
| NTT Citizen Card | Registered Taichung residents / 200 yuan | Enjoy 80% off discount, feedback to local residents | Catering and cultural creativity 90% off |
| Theater Card | General public / 350 yuan | Enjoy 90% off discount, renewal can upgrade | Exclusive birthday gifts, mall 90% off |
| Forgetful Member | Arts and culture deep supporters | Enjoy 75% off discount with highest priority | Exclusive VIP room, priority reservation seats |
| U23 Youth Member | Free for youth under 23 years old | Exclusive discounts for specific youth | Encourage young generations to enter the theater |
In addition to the exclusive member cards, the National Taichung Theater also fully implements legal regulations and cultural equity policies in its hosted programs. People with disabilities and one necessary companion enjoy 50% off, and free accessible seats are regularly planned for online ticketing. In addition, for popular time slots (such as "Three Sisters of Encouragement"), local fan-exclusive discount codes (such as 85% off) are often launched, greatly lowering the threshold for the public to access high-quality performance arts.

Organic Sculpture of the Urban Core and Cultural Symbiosis
In November 2014, the National Taichung Theater was officially completed, and fully opened in 2016. 1 6 On the highly commercialized intersection of Taichung's Seventh District redevelopment zone, surrounded by high-rise buildings, this white streamlined building displays powerful tension and inclusiveness. It does not have the authoritarian or cold feeling commonly found in traditional official buildings, but instead sincerely invites citizens to integrate art into their daily walking routes through large-scale floor-to-ceiling transparent glass curtain walls and open-air water feature squares.
Before the completion of the National Taichung Theater, Taiwan's large-scale national-level performing arts venues were long highly concentrated in Taipei, with audiences in central and southern Taiwan often needing to travel extensively to enjoy international-level performances. The opening of the theater not only reversed the north-south imbalance of Taiwan's cultural resources, but also became an important base for performance art teams in central Taiwan to incubate, create, and engage in international exchanges.
Toyo Ito has repeatedly mentioned in interviews that the vitality of a building lies in whether it can breathe together with the surrounding residents. The outdoor grand staircase and flowing square of the National Taichung Theater often host free outdoor concerts, light and shadow art festivals, and citizen markets. Here, it is not only a hall for watching opera, but also a daily place for citizens to relax in the afternoon and for children to run and play. The boundary between the building and the city dissolves here, and art is no longer a lofty hall, but exists naturally like air and water in daily life.
International Resonance and Aesthetic Paradigm of Contemporary Taiwanese Architecture
Looking at the global contemporary architectural history, it is rare to find public buildings that successfully combine organic forms with extreme structural engineering. From the shell-shaped roof of the Sydney Opera House to the Guggenheim Museum in Bilbao, Spain, every great landmark building has completely changed people's imagination of a city. The National Taichung Theater plays a similarly crucial role — it not only left a deep mark on Taichung's map of contemporary architecture, but also demonstrated Taiwan's execution power and aesthetic inclusiveness when facing extreme engineering challenges to the global architectural community.
The international architectural criticism community generally believes that Toyo Ito's practice at the National Taichung Theater goes beyond mere visual formalism, but is a profound exploration of the relationship between humans, nature, sound, and space. When visitors wander between the pure white curved walls without right angles, feeling the breeze and light falling through the breathing holes, the building is no longer just a container for wind and rain, but a dynamic field that guides people to re-examine their own existence and their connection with nature. The New York Museum of Modern Art (MoMA) and other international top-tier cultural institutions have also included the physical model and design drawings of the National Taichung Theater in their permanent collections, making it an important case for global contemporary architectural education and research. 7
In-depth Reflection on Spatial Aesthetics and Future Implications
In the context of the evolution of contemporary public building design, the National Taichung Theater provides a highly inspiring reflective example. For a long time, many cities, in their pursuit of landmark status (Landmarkism), often fell into the illusion of "spectacular architecture" (Spectacular Architecture), pursuing extravagant appearances while sacrificing internal functionality and public openness. However, Toyo Ito's design at the National Taichung Theater perfectly integrates "extreme avant-garde aesthetics" with "people-oriented public openness."
Moreover, from the perspective of engineering sociology, the construction process of the National Taichung Theater has completely reshaped the confidence of Taiwan's construction industry in facing high-difficulty geometric buildings. Through the breakthroughs in CNC mold manufacturing, three-dimensional steel bar binding, and self-compacting concrete technology at the National Taichung Theater, Taiwan's engineering community has accumulated valuable practical experience, laying a solid technical foundation for the subsequent completion of large-scale cultural facilities.
When we re-examine this building at the midpoint of the 21st century, it represents far more than just a landmark in Taichung. It is a collective imagination experiment of human living environments, proving that digital technology can no longer merely be used to create cold efficiency, but can be used to reproduce the complexity and gentleness of nature. This breathing cave will continue to tell a moving story about courage, creativity, and symbiosis with nature in the heart of the city.
Conclusion: A Landmark Rewriting Taiwan's Contemporary Imagination
Looking back on the journey of the National Taichung Theater from the 2005 competition dream, through the arduous construction challenges starting in 2009, to the full opening in 2016, this decade-long process embodies the persistence of the architect and the resilience of Taiwan's engineering community. 1 3 It has proven to the world that when the most avant-garde organic design meets Taiwan's solid manufacturing and construction capabilities, it can generate cultural crystals that surpass imagination.
The success of the National Taichung Theater not only confirms Toyo Ito's peak status in contemporary architecture, but also proves to Taiwanese society that public projects can pursue higher aesthetics and technical limits. When we review the twists and turns of these ten years of construction, we find that what it overcame was not only the fluidity issues of concrete, but also a collective baptism of Taiwan's society towards public aesthetics and innovative courage. 8 This breathing white cave will continue to silently tell the moving story of courage, creativity, and symbiosis with nature at the intersection of Taichung's Seventh District, with its eternal flowing posture. It is not only a source of pride for the people of Taichung, but also the most brilliant contemporary architectural business card that Taiwan presents to the world, reminding us: as long as we dare to imagine, architecture can transcend the framework and become life itself.
Extended Reading
- National Performing Arts Center National Taichung Theater official introduction and architectural exhibition special feature
Image Sources
- National Taichung Theater official website and FB fan page
- Wikimedia Commons: National Taichung Theater collection
- Discovery Channel: "Man Made Marvels: National Taichung Theater"
References
- Yu Wen-wen. <National Taichung Theater - A New Landmark of World-Class Architecture>. Cross-Strait Exchange Foundation of the Republic of China — See the original link for supplementary information↩23
- National Performing Arts Center National Taichung Theater.
. National Taichung Theater Official Website — See the original link for supplementary information↩2345678 - Zhongxing Security Technology. <"The World's Most Difficult Building to Build" Curved Walls Hide Secrets! National Taichung Theater's Sound Cave Breathes>. Zhongxing Security Technology Column — See the original link for supplementary information↩234
- Jurong Construction. <Toyo Ito's Grand Dream National Taichung Theater>. Jurong Construction Architecture Selection — See the original link for supplementary information↩234
- La Vie Editorial Department. <"National Taichung Theater" World's First Difficult to Build! Discovery Spent 8 Years Revealing Toyo Ito's Architectural Miracle>. La Vie — See the original link for supplementary information↩2
- ArchDaily. <Toyo Ito's National Taichung Theater Photographed by Lucas K Doolan>. ArchDaily — See the original link for supplementary information↩
- MoMA. <Toyo Ito. National Taichung Theater, Taichung, Taiwan>. Museum of Modern Art Collection — See the original link for supplementary information↩
- Wikipedia Editors.
. Wikipedia, Free Encyclopedia — Wikipedia entry↩